e-mail alert
Sale Apartment Paris 15th

Sale Apartment
Paris 15th Javel

Ref. 26107

4 rooms

1 bedroom

71.55 m²

€748,000

BOU​CICAUT METRO – 71.55 SQM – 3/4 ROOMS – PERIOD STONE BUILDING

€748,000

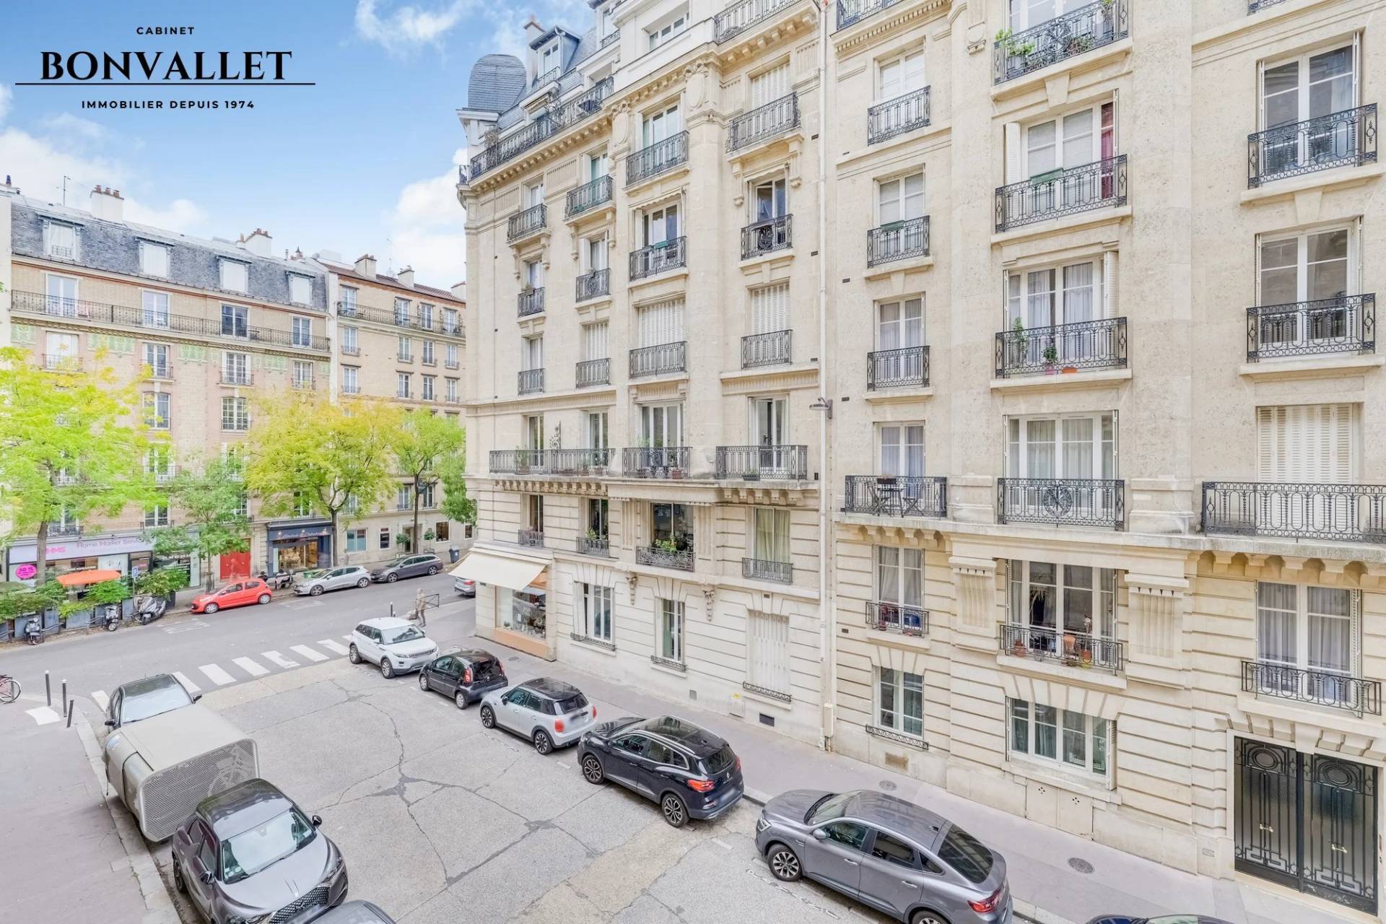
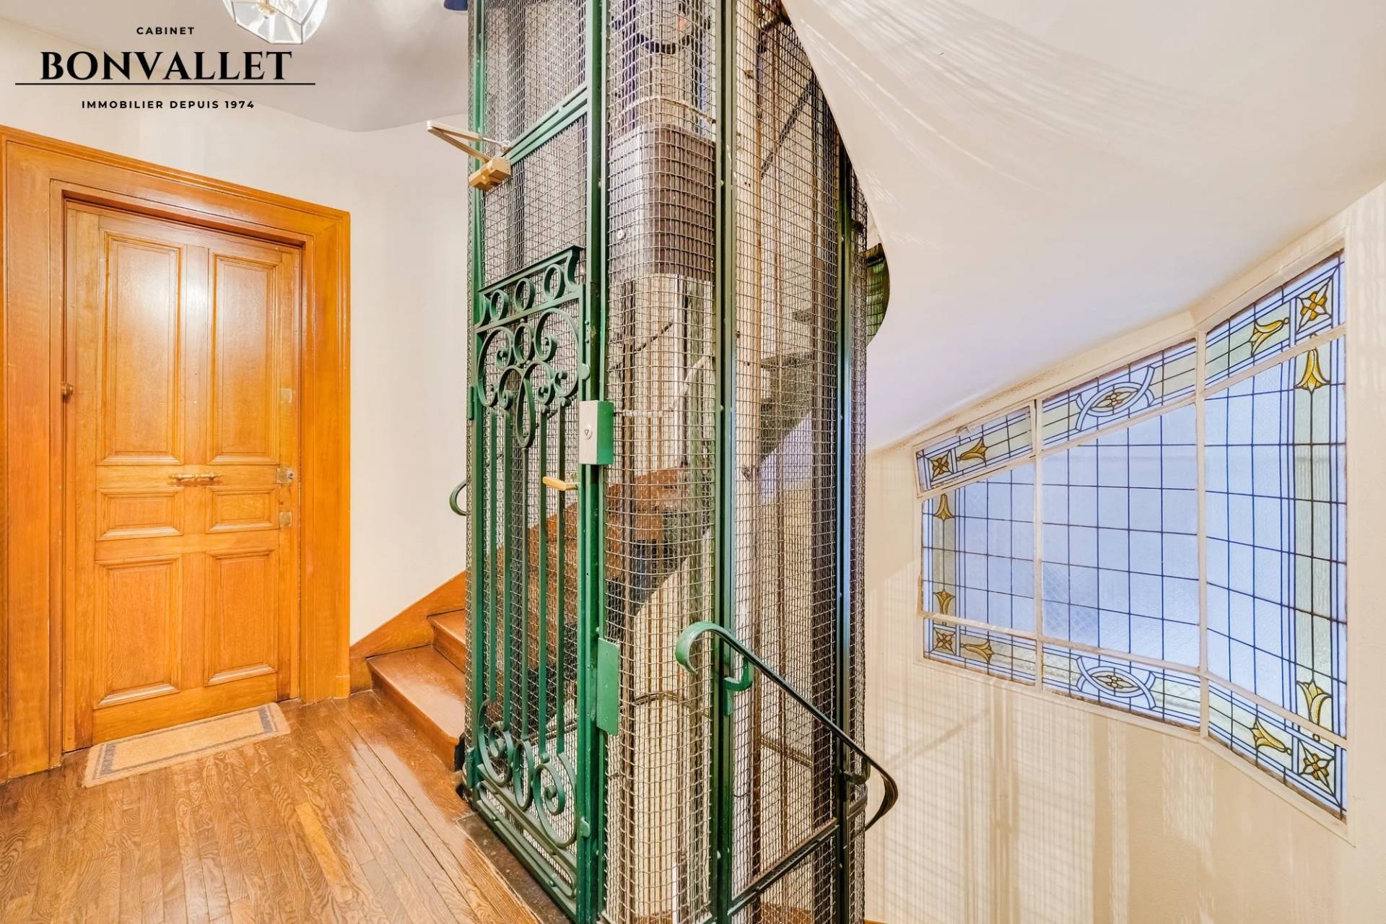
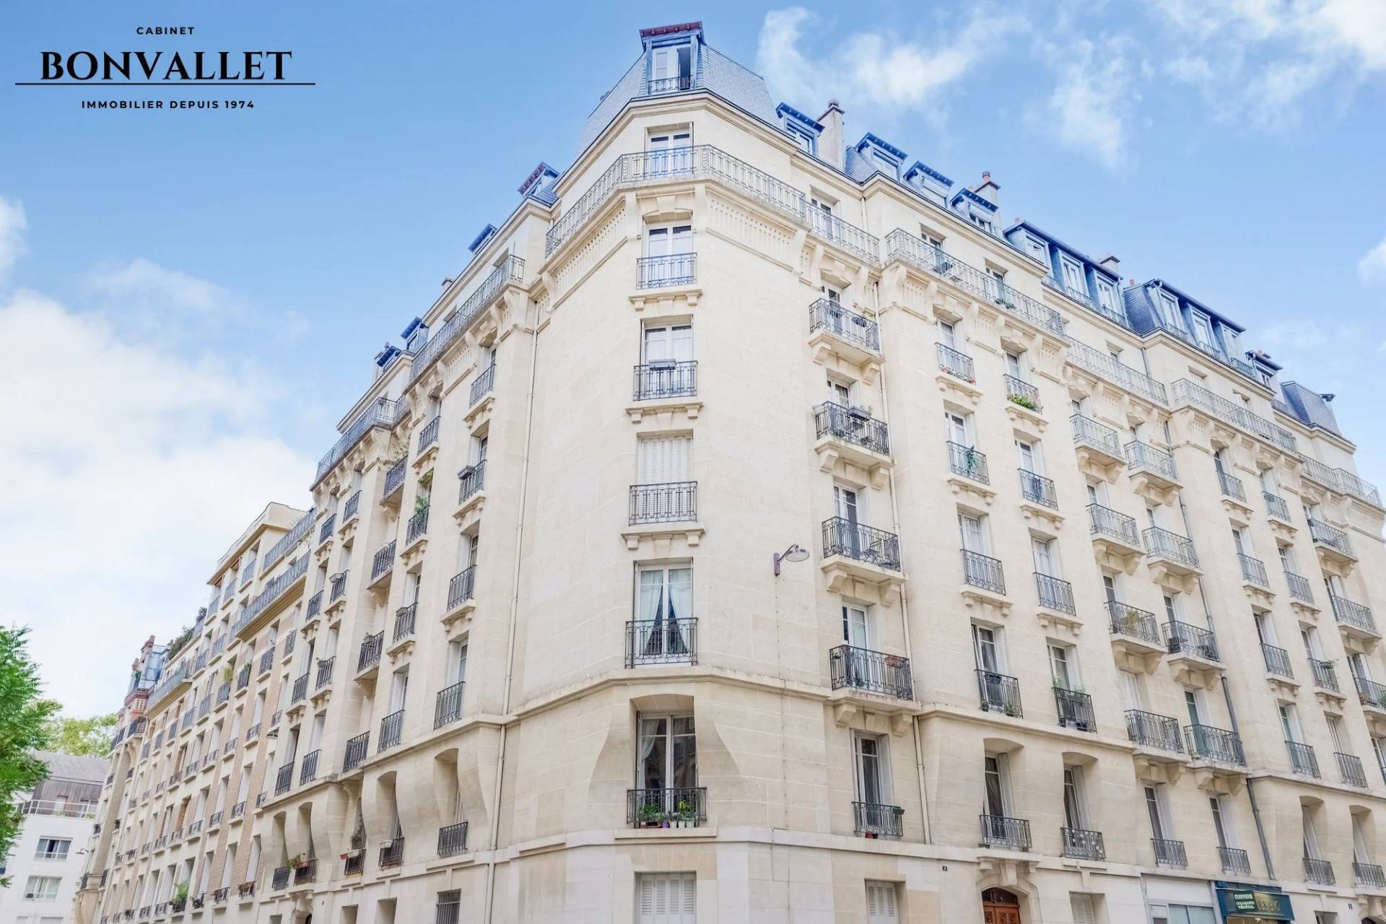
Cabinet BONVALLET is pleased to offer exclusively this 71.55 sqm apartment, ideally located close to Boucicaut metro station, on the second floor with lift of a beautiful 1910 period stone building with a resident caretaker.

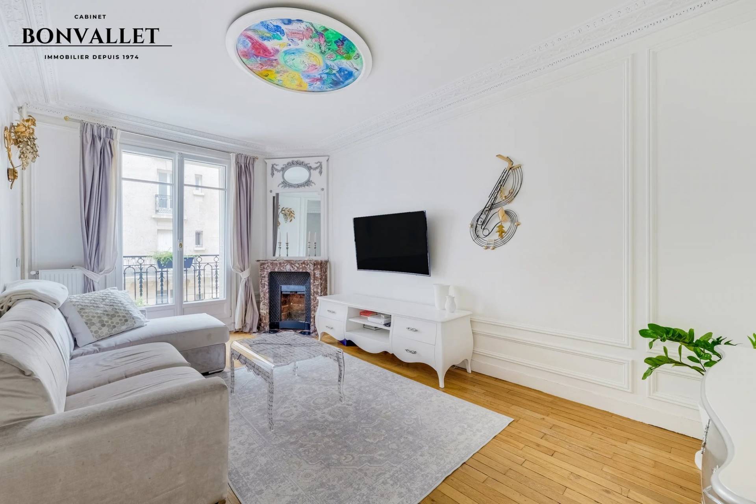
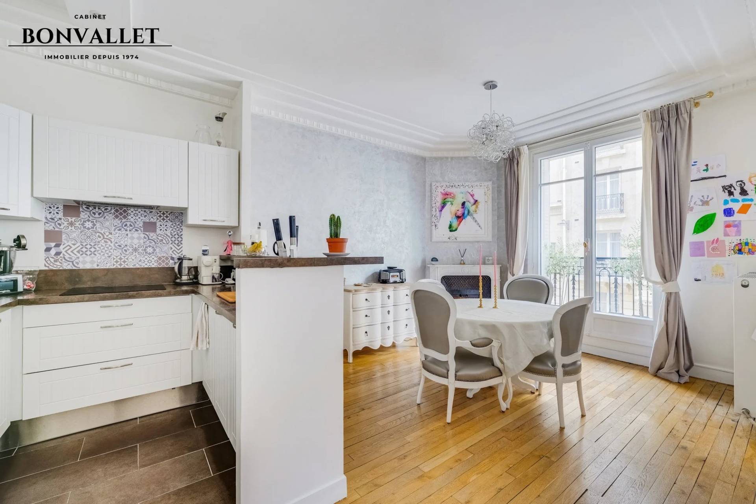
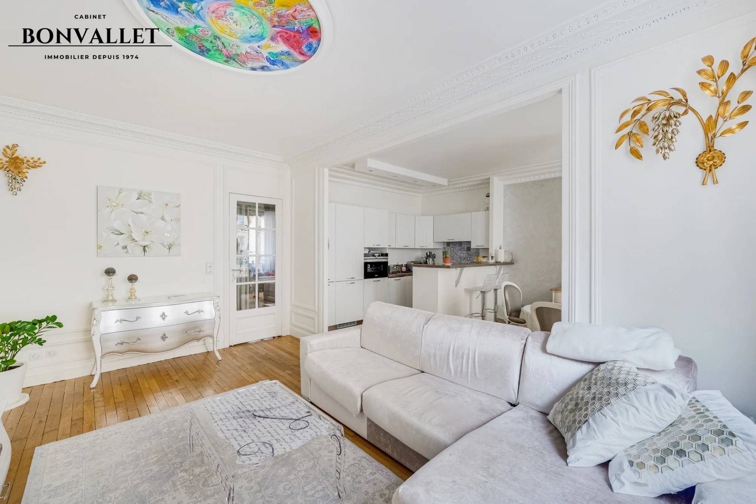
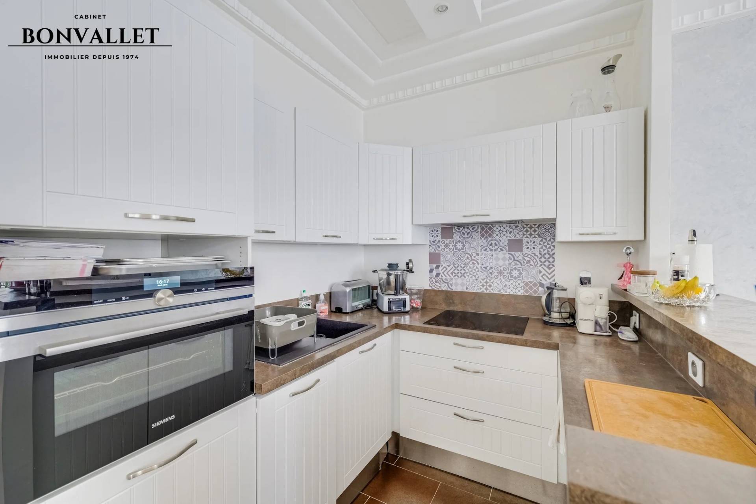
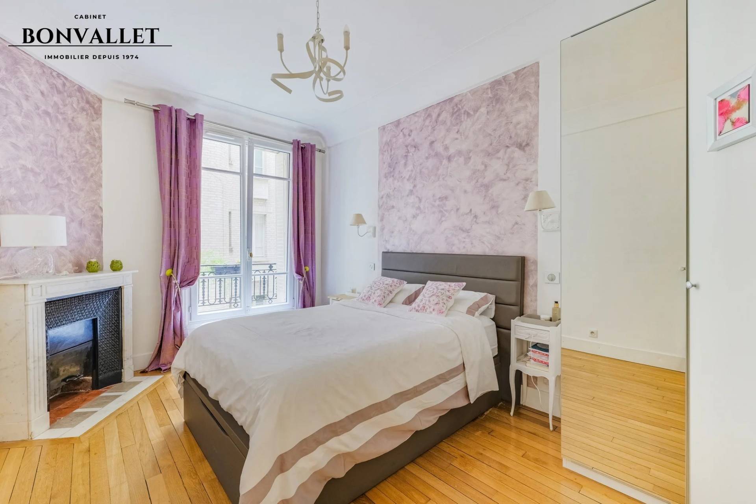
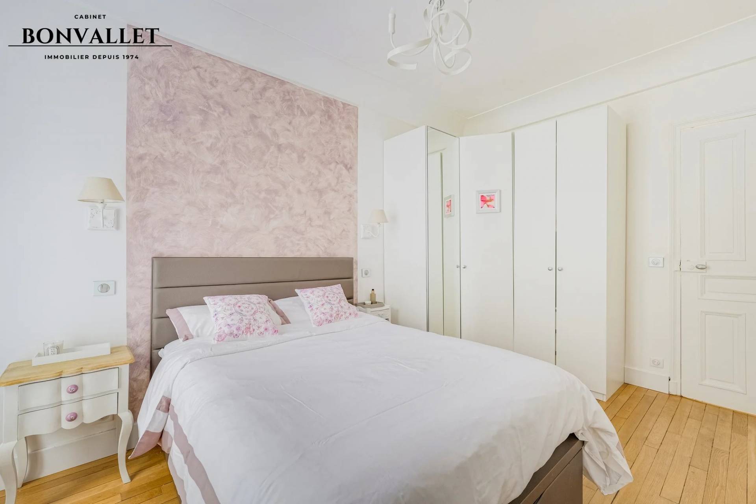
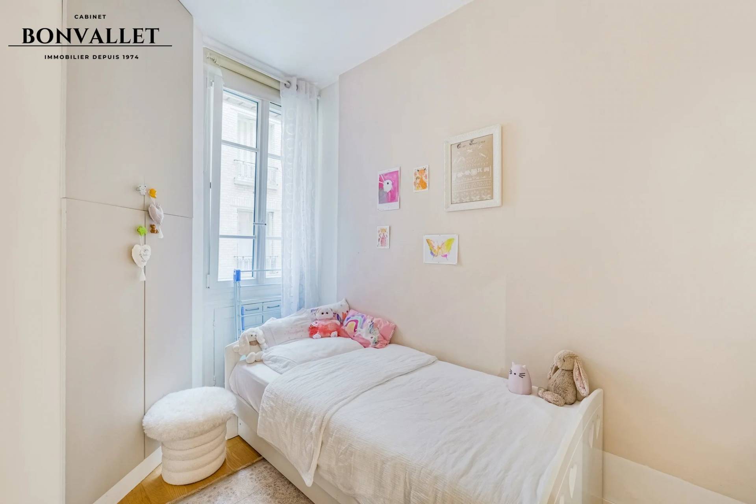
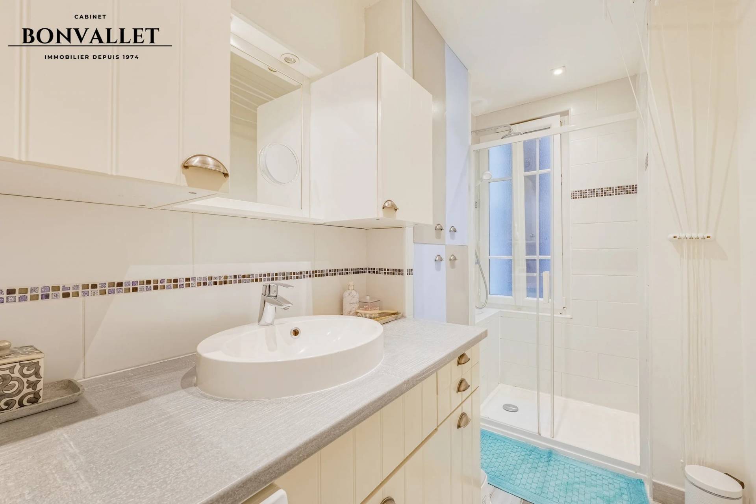
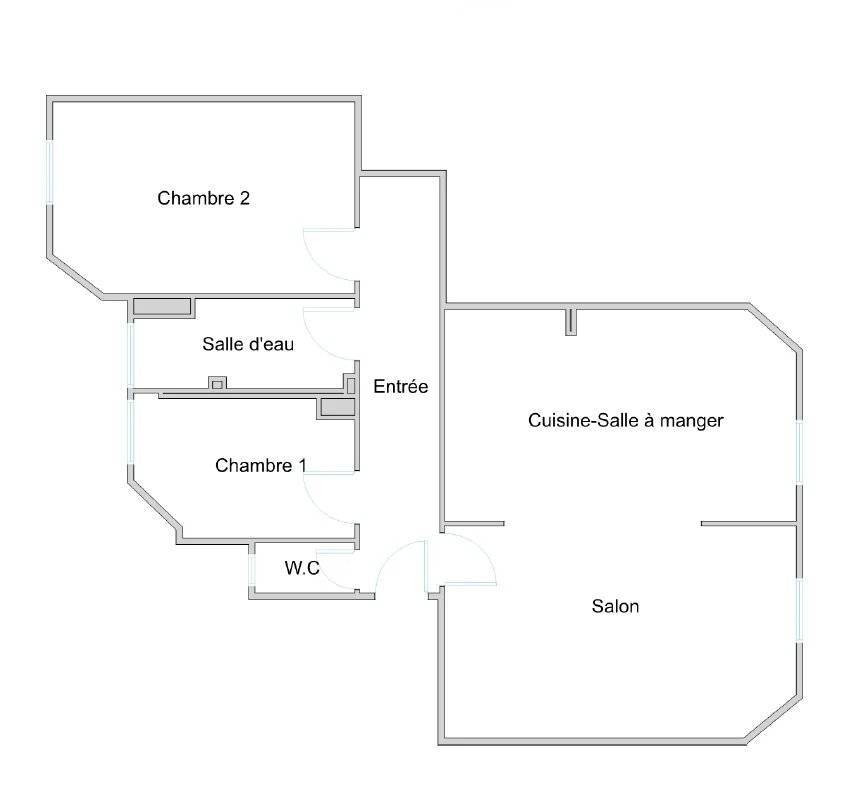
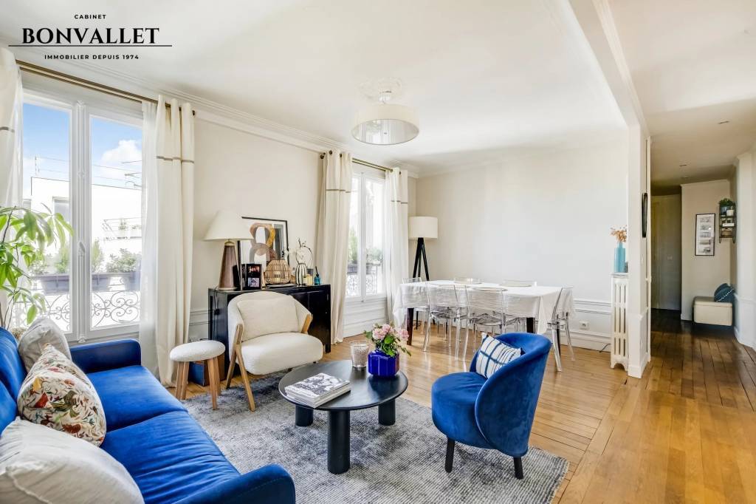
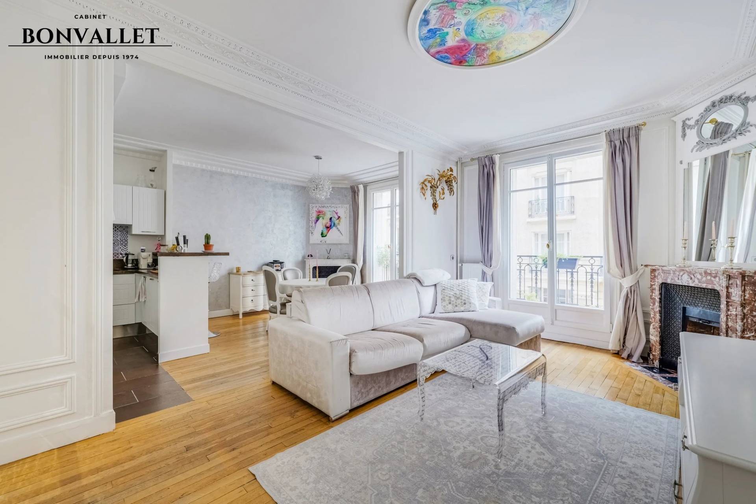
The apartment comprises an entrance hall with built-in storage, an 18 sqm living room, an 18 sqm dining room with open-plan kitchen, two bedrooms of 14 sqm and 7 sqm overlooking a courtyard, a shower room and a separate toilet.

Benefiting from dual exposure, this apartment stands out for its peaceful atmosphere and pleasant, functional layout, within a charming period building.

Ideal for a couple or a small family looking for a characterful apartment in a quiet setting, close to shops and public transport.

A cellar in the basement completes this property.

Additional information: Communal heating and hot water supplied by the CPCU district heating network. Service charges: €340/month. Condominium comprising 32 lots.

Asking price: €748,000 (€720,000 excluding agency fees). Agency fees of €28,000 including VAT (3.89% of the price excluding fees), payable by the buyer.


Information about the risks to which this property is exposed is available on the Géorisques website: www.georisques.gouv.fr.

Summary

  • Reference 26107
  • Rooms 4 rooms
  • Area 71.55 m²
  • Heating device Radiator
  • Heating access District heating
  • Hot water device Boiler
  • Hot water access Collective
  • Condition Good condition
  • Floor 2nd floor / 7
  • Orientation North-east, South-west
  • View Obstructed Street

Other visuals

No information available

Areas

  • 1 Entrance 8 m²
  • 1 Living-room 18 m²
  • 1 Eat-in kitchen 18 m²
  • 1 Bedroom 14 m²
  • 1 Office 7 m²
  • 1 Shower room 5 m²
  • 1 Lavatory 1 m²
  • 1 Cellar

Proximities

  • Bus 100 metres
  • Metro 90 metres
  • Primary school
  • Shops 50 minutes

Services

  • Digicode
  • Double glazing
  • PVC window
  • Caretaker
  • Lift
  • Videophone

Regulation

  • « Carrez » act 71.55 m²
  • Estimated annual energy expenditure for standard use, established based on energy prices for the year 2021/2022/2023 : 1070€ ~ 1480€
  • Information on the risks to which this property is exposed is available on the Georisques website: www.georisques.gouv.fr

Energy efficiency

Diagnostic Graph
Diagnostic Graph

Financial

  • 720,000 € Agency fees not included
  • 3.89% ( 28,000 € ) VAT included Agency fees payable by buyer
  • Condominium fees 4080 € / yearly
  • Number of lots in the condominium 13
€
€
years
%
  • Monthly payment estimate €
  • Total amount borrowed €
  • Cost of the credit €

This site is protected by reCAPTCHA and the Google Privacy Policy and Terms of Service apply.