Ref. 26110
4 rooms
2 bedrooms
76.78 m²
€695,000
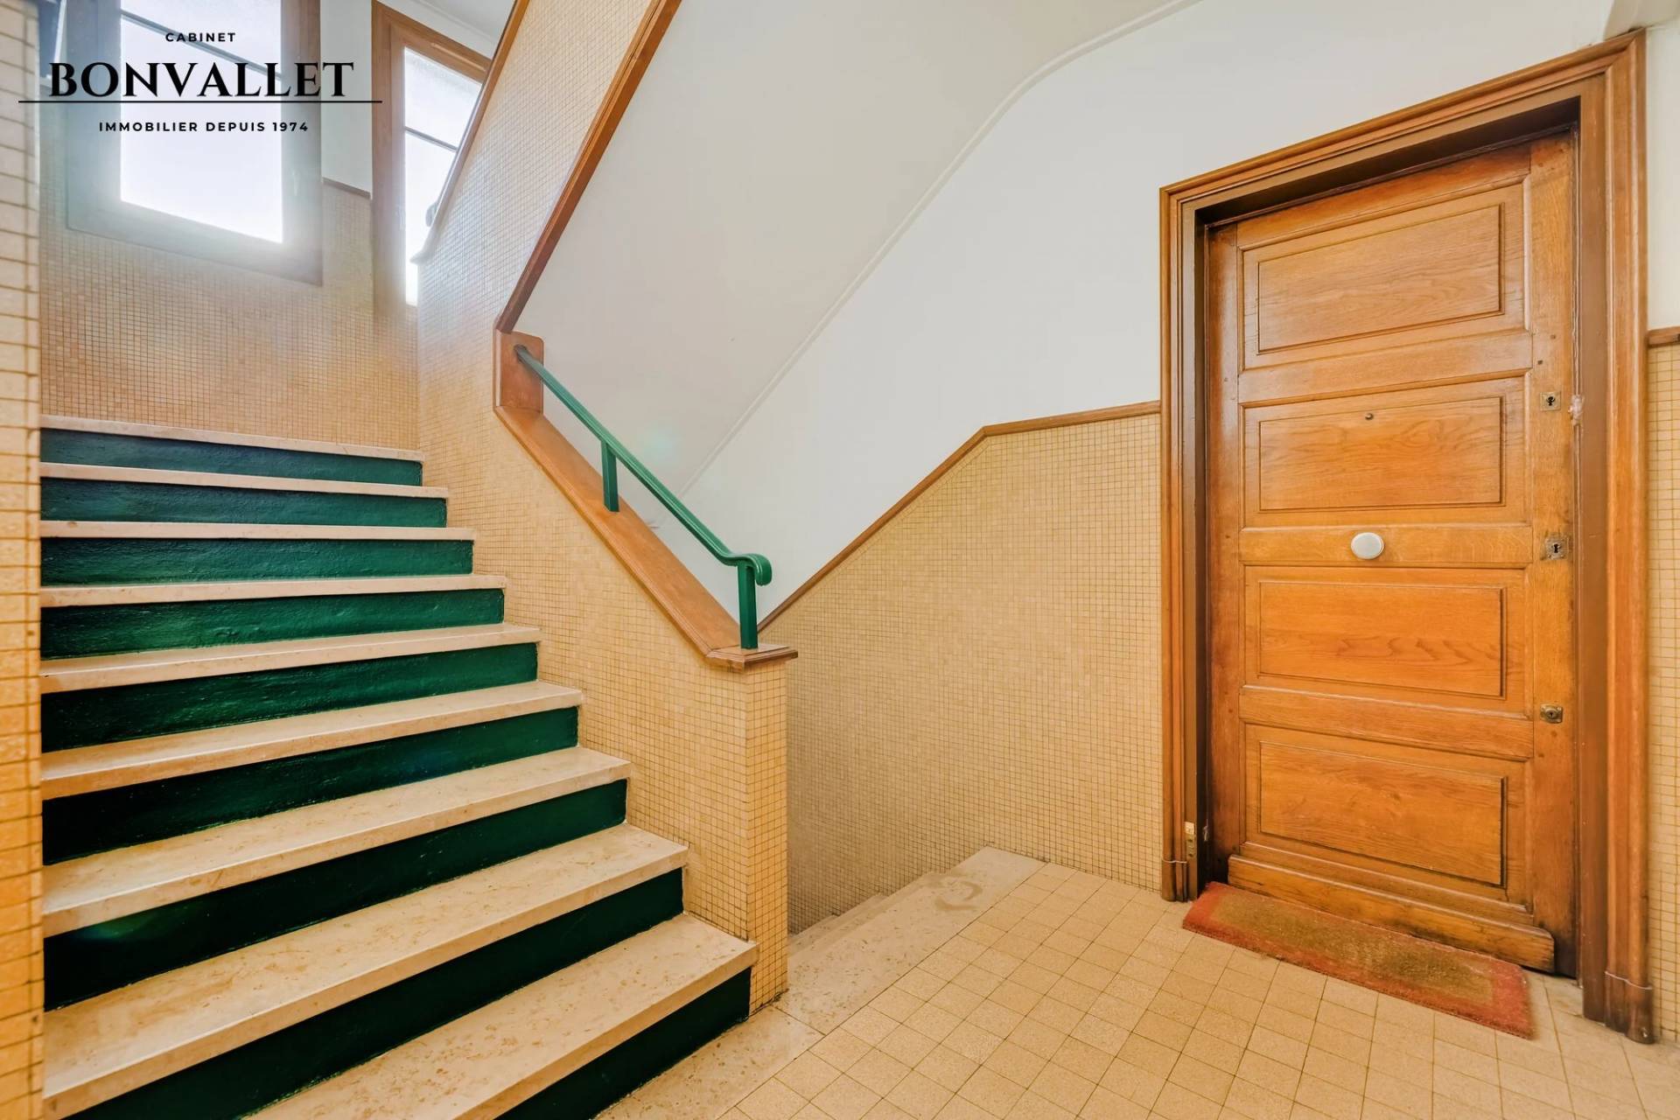
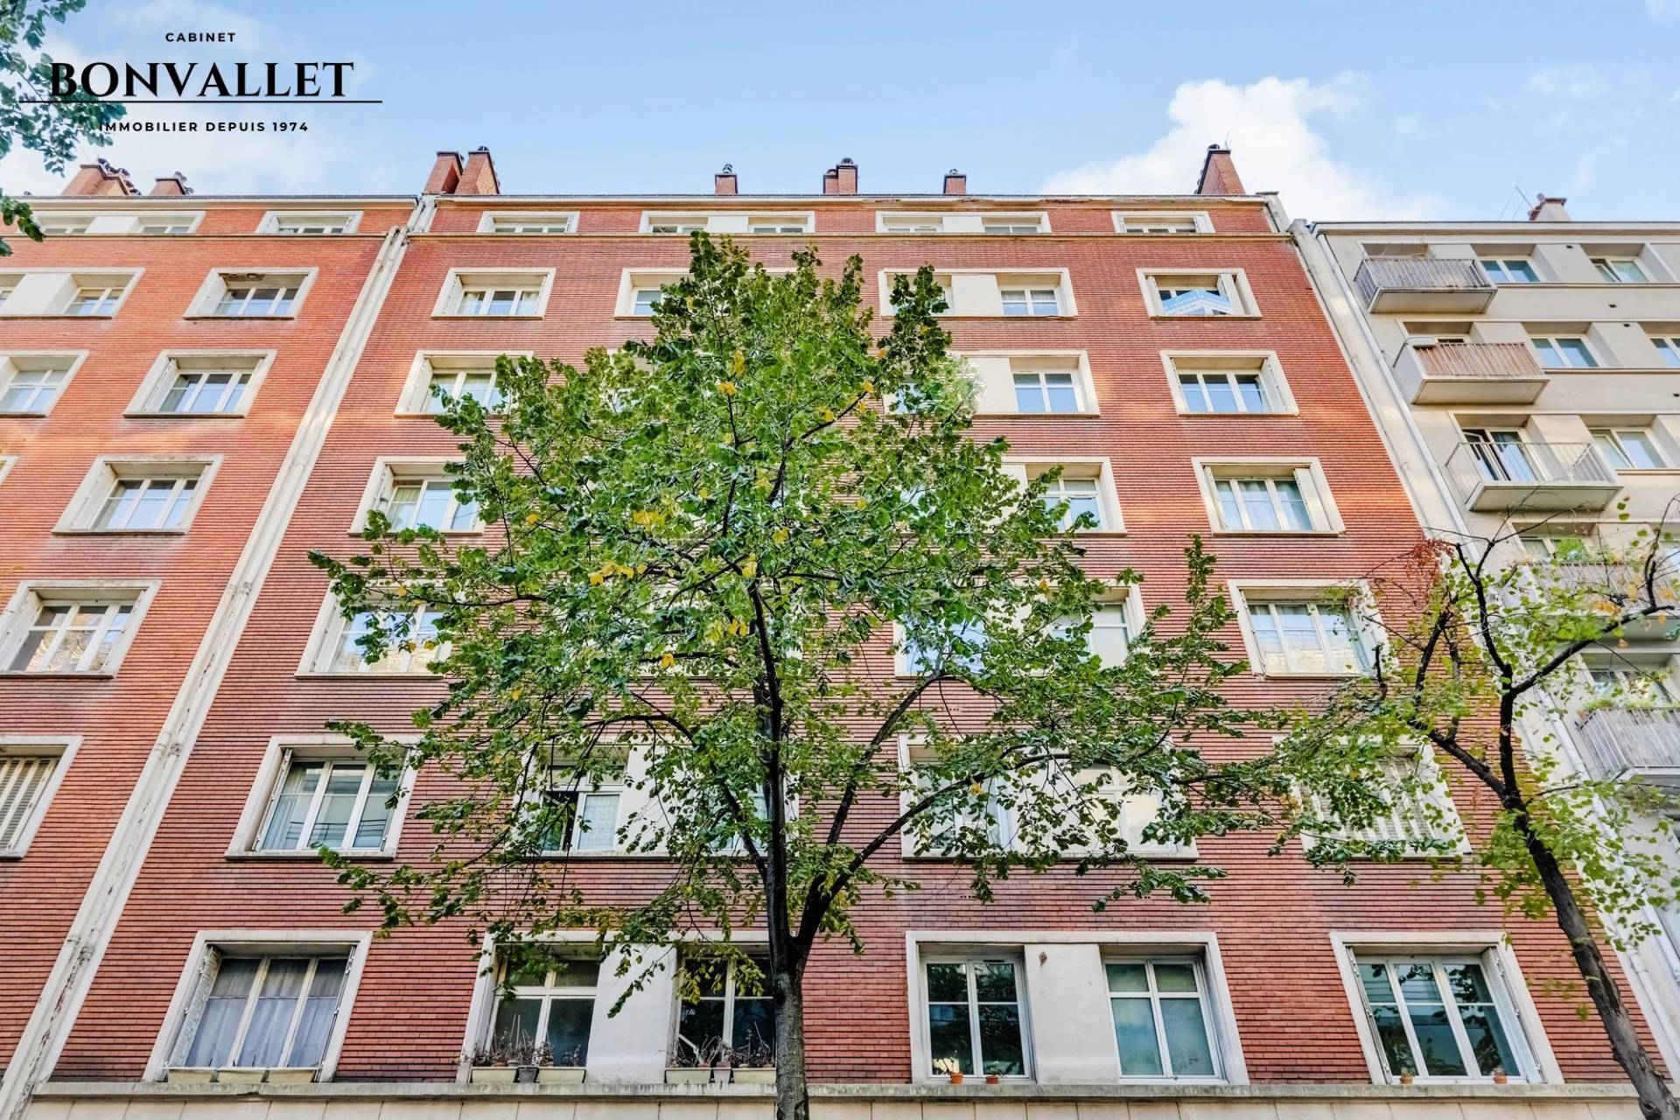
Cabinet BONVALLET is pleased to present, exclusively, this 76.78 sqm four-room apartment, located between Boucicaut and Convention metro stations, on the 7th floor of a building with a lift.
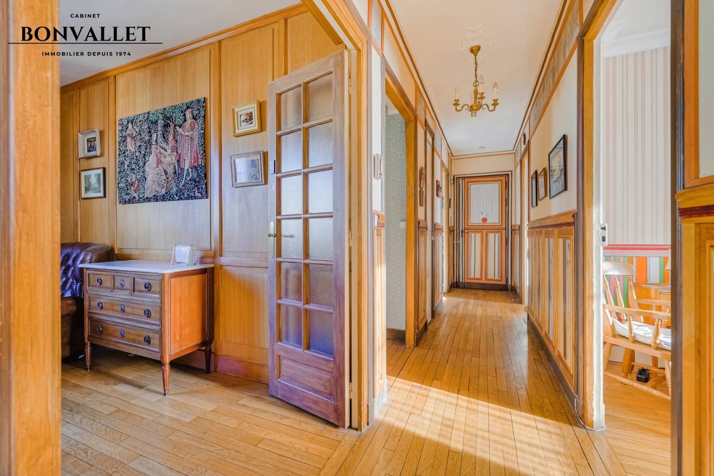
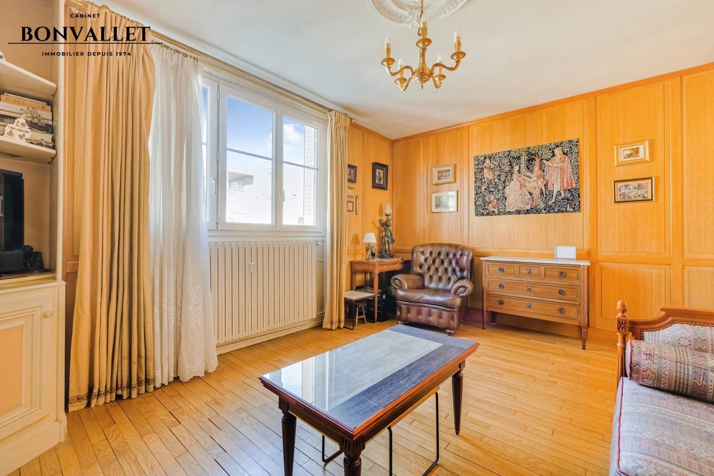
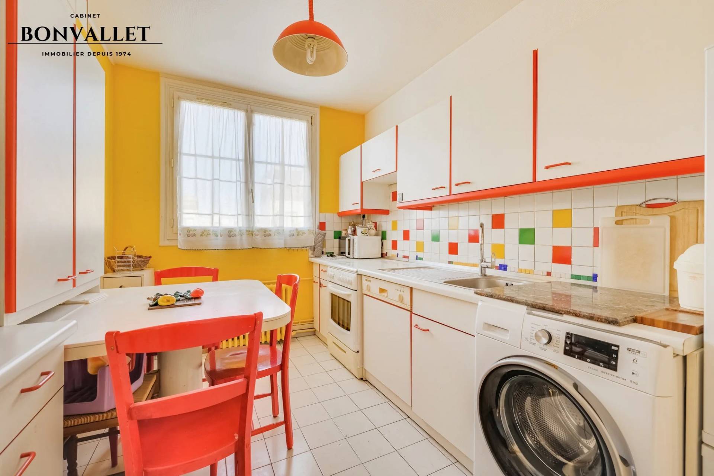
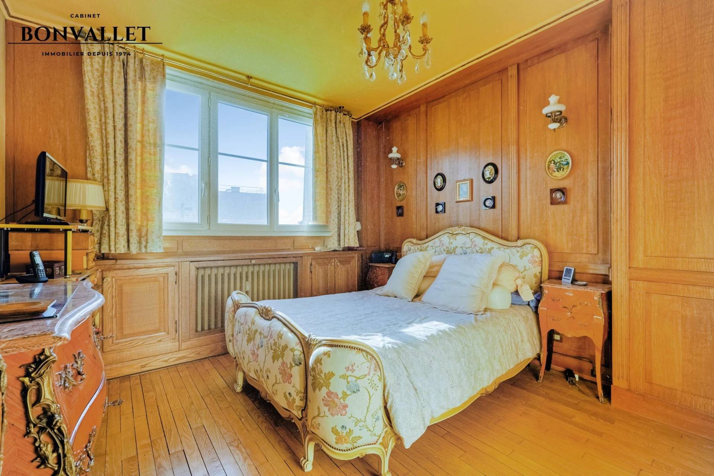
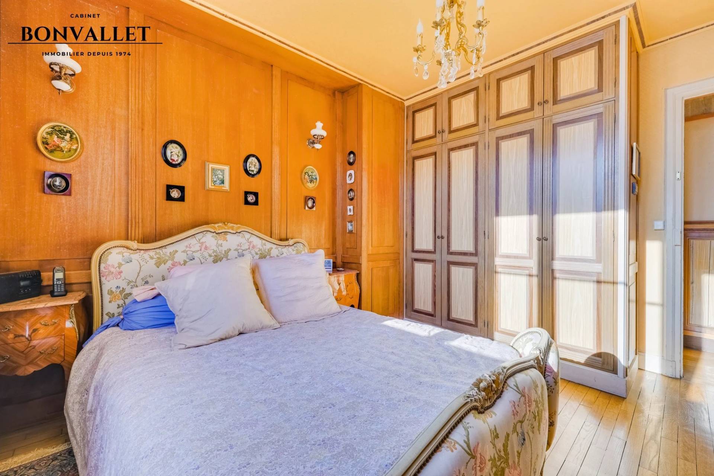
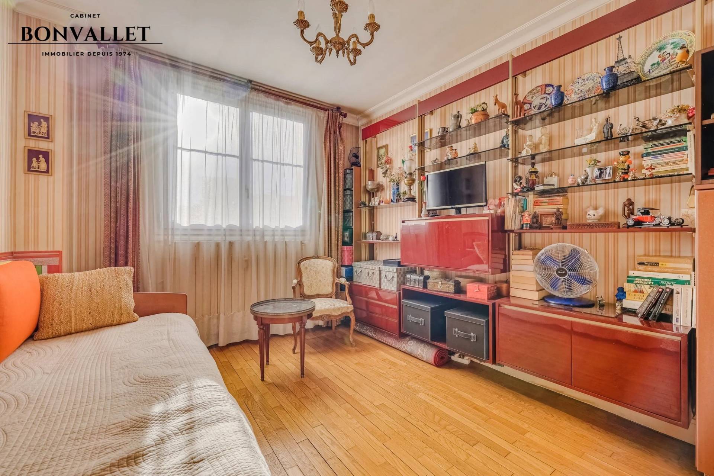
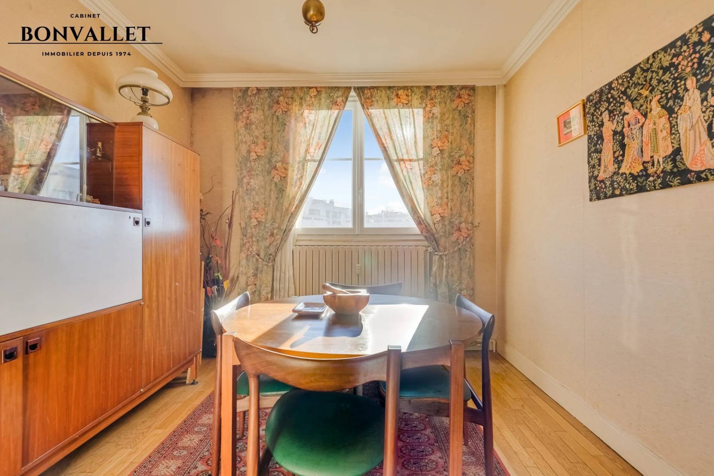
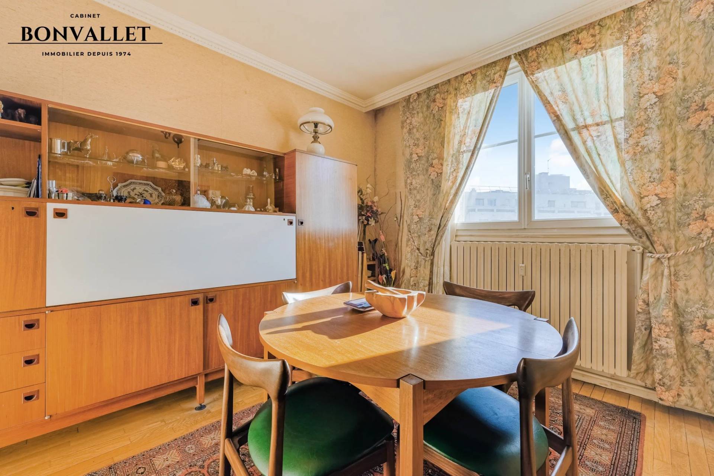
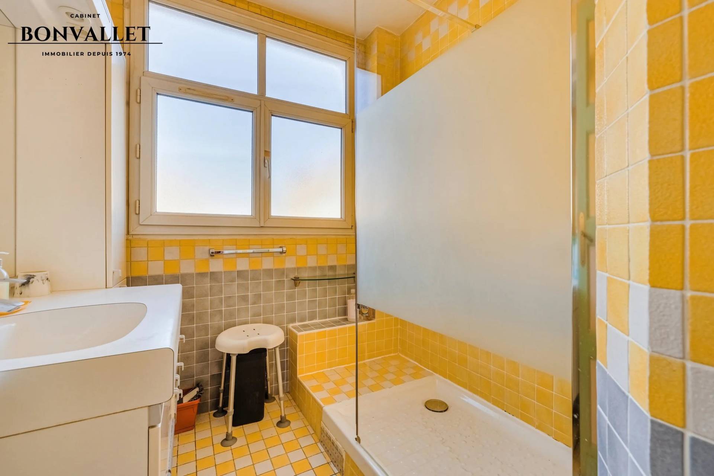
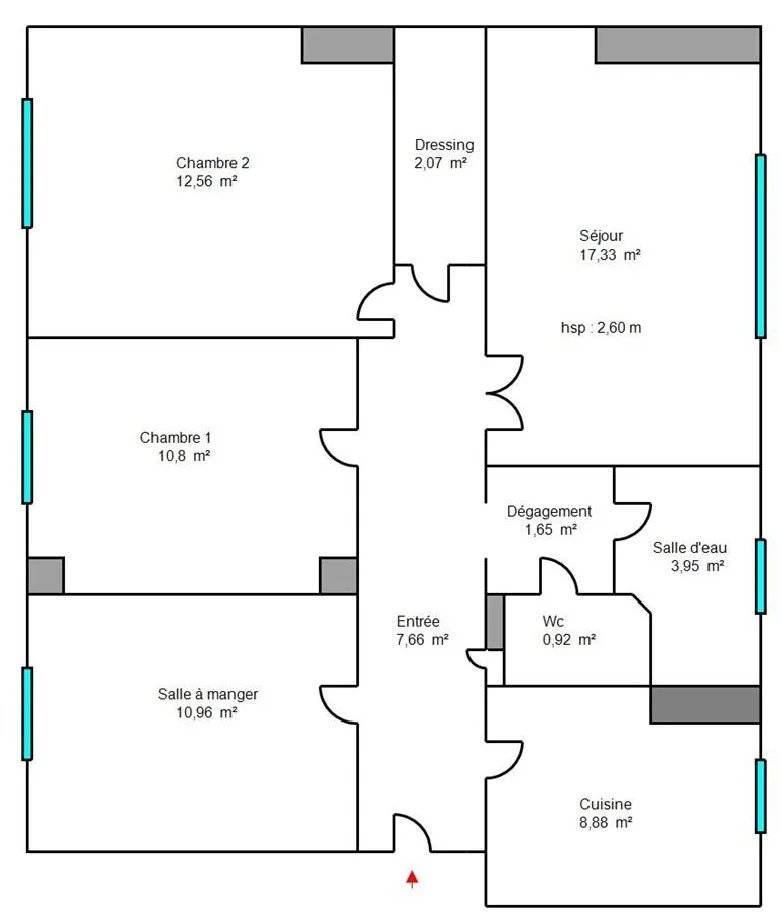
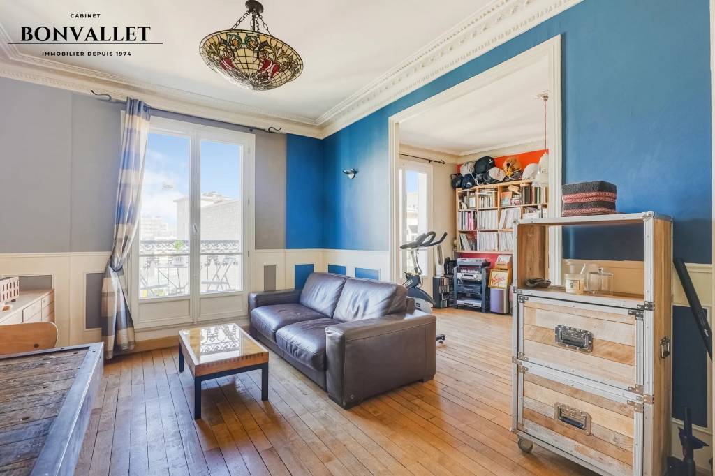
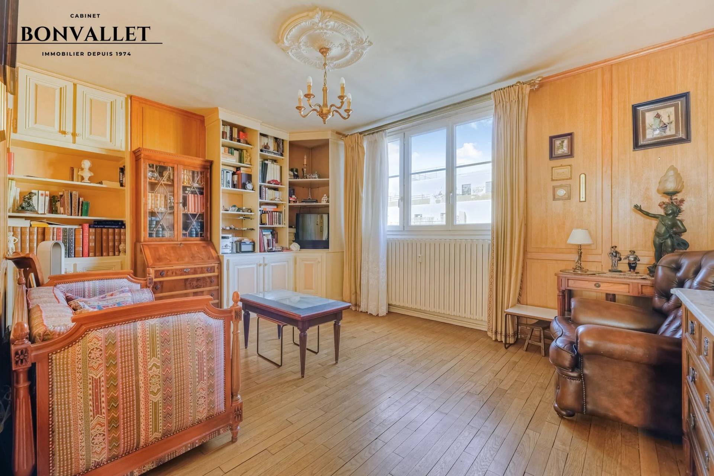
The apartment offers a particularly practical layout, with an entrance hall and corridor providing independent access to every room. It comprises a living room overlooking the street, three bedrooms overlooking the garden, a separate kitchen, a shower room, a separate toilet, a storage room and several built-in cupboards and wardrobes.
Thanks to its dual aspect and high-floor position, the apartment enjoys excellent natural light, plenty of sunshine and open views. Requiring complete renovation, it offers great potential to create a home to suit your taste while benefiting from its well-designed layout.
Additional storage space in the building's attic on the 8th floor, as well as a cellar in the basement, complete this property.
Ideal for a family looking to undertake a renovation project in a bright apartment, close to local shops and public transport.
Additional information: Communal gas heating and individual gas hot water. Service charges: €124/month. Condominium comprising 51 lots. Energy performance rating: E (247.1 kWh/sqm/year). Greenhouse gas emissions: E (54.1 kg CO₂/sqm/year). Estimated annual energy costs for standard use: between €1,630 and €2,220.
Asking price: €695,000, including €25,000 in agency fees (3.73%, VAT included), payable by the buyer. Price excluding agency fees: €670,000.
Information about the risks to which this property is exposed is available on the Géorisques website: www.georisques.gouv.fr.
No information available


This site is protected by reCAPTCHA and the Google Privacy Policy and Terms of Service apply.